Cost Guides
Adding a Mezzanine or Office to Your Warehouse in Georgia: Costs, Permits, and Timeline
More usable space without a new building. Here is what a warehouse mezzanine or in plant office really costs in Georgia, what the permit office will ask for, and how long it takes.
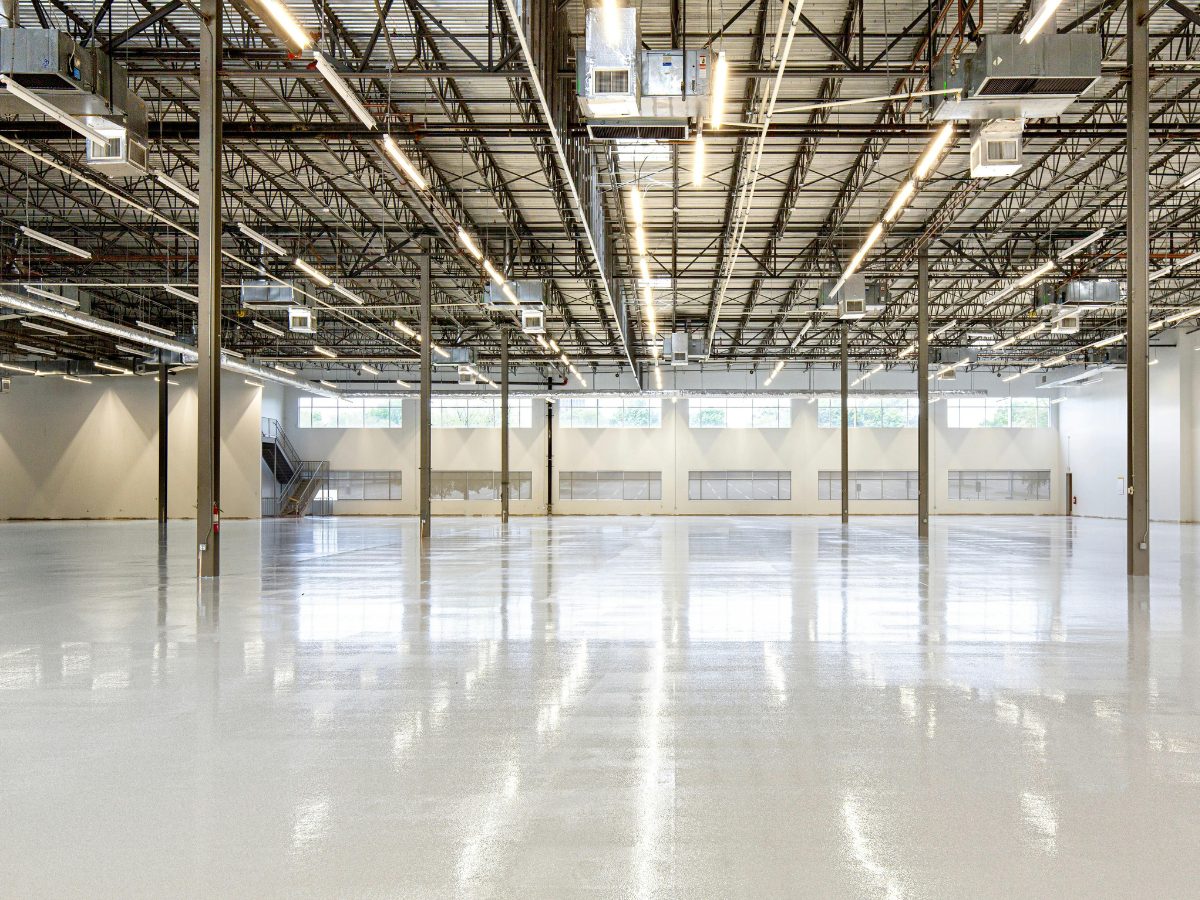
Warehouse rents across Cobb, Cherokee, and North Fulton keep climbing, and moving costs even more. So a lot of owners and tenants are looking up instead of out. A steel mezzanine or a built in office can add real usable space inside the walls you already have.
Here is what it costs, what the county will want to see, and how long it usually takes.
What a Mezzanine or Warehouse Office Costs in 2026
These are typical ranges we see in Marietta, Canton, Kennesaw, Woodstock, and the rest of North Metro Atlanta. Your number depends on loads, height, finishes, and code requirements.
| Scope | Typical Range |
|---|---|
| Storage mezzanine (bare steel deck, stairs, rails) | $45 to $85 per sq ft |
| Occupied mezzanine office (finished, conditioned) | $110 to $190 per sq ft |
| Ground level in plant office (framed, finished) | $90 to $160 per sq ft |
| Epoxy floor coating with safety striping | $5 to $12 per sq ft |
| Restroom addition in warehouse | $35,000 to $75,000 each |
A storage only platform is the cheapest route. Once people work up there all day, you are paying for HVAC, lighting, egress, fire protection, and finishes, and the price jumps.
What Drives the Price
- Live load. A platform for light boxes is far cheaper than one rated for pallet racking or equipment.
- Use. Storage vs. offices changes the code path completely.
- Clear height. You need enough room under and above the deck. Low roofs can kill the idea fast.
- Slab capacity. Column loads land on your slab. Thin or cracked slabs may need new footings.
- Fire sprinklers. Adding a deck often means extending sprinkler coverage below it.
- Stairs and egress. Larger mezzanines can need a second stair.
- MEP. Power, data, HVAC, and plumbing for offices add up quickly.
Permits in Cobb, Cherokee, and North Fulton
Plan on a building permit for almost any mezzanine or office. Expect the reviewer to ask for:
- Stamped structural drawings for the steel and the footings
- An occupancy and egress plan
- Fire sprinkler and alarm drawings if coverage changes
- Accessibility review, since an occupied mezzanine may need an accessible route or meet an exception
- Electrical and mechanical permits by licensed trades
Prefab "storage platform" kits still need a permit in most jurisdictions. Skipping it can cause trouble with your insurer, your landlord, and a future buyer.
Typical Timeline
- Design and engineering: 2 to 4 weeks
- Permit review: 3 to 8 weeks depending on the county
- Steel fabrication: 4 to 8 weeks, often during permitting
- Install and finish: 2 to 6 weeks
Most projects land in the 3 to 5 month range from first walkthrough to final inspection. We can usually phase the work so your operation keeps running.
Do the Floor While You Are at It
If the warehouse floor is stained, cracked, or unmarked, the time to fix it is during the build out. Epoxy or polished concrete, plus clear safety lanes, is cheaper to do before racking and equipment go back in.
Questions to Ask Before You Start
- What will the space be used for in 5 years, not just today?
- Does the landlord need to approve it, and who owns it at lease end?
- Is the slab rated for the column loads?
- Will sprinkler coverage need to change?
- Does the schedule work around shipping and receiving?
Talk to a Local Commercial GC
Nobo Construction is a family owned, licensed and insured commercial general contractor based in Canton and serving Marietta and North Metro Atlanta. We handle the engineering, permits, steel, MEP, and finishes under one contract.
Request a proposal and we will respond within 24 hours.