Commercial Construction
Commercial Flex Space Build-Outs in Georgia: Planning Office, Warehouse, and Bay Areas
Demand for commercial flex space across North Metro Atlanta continues to grow.
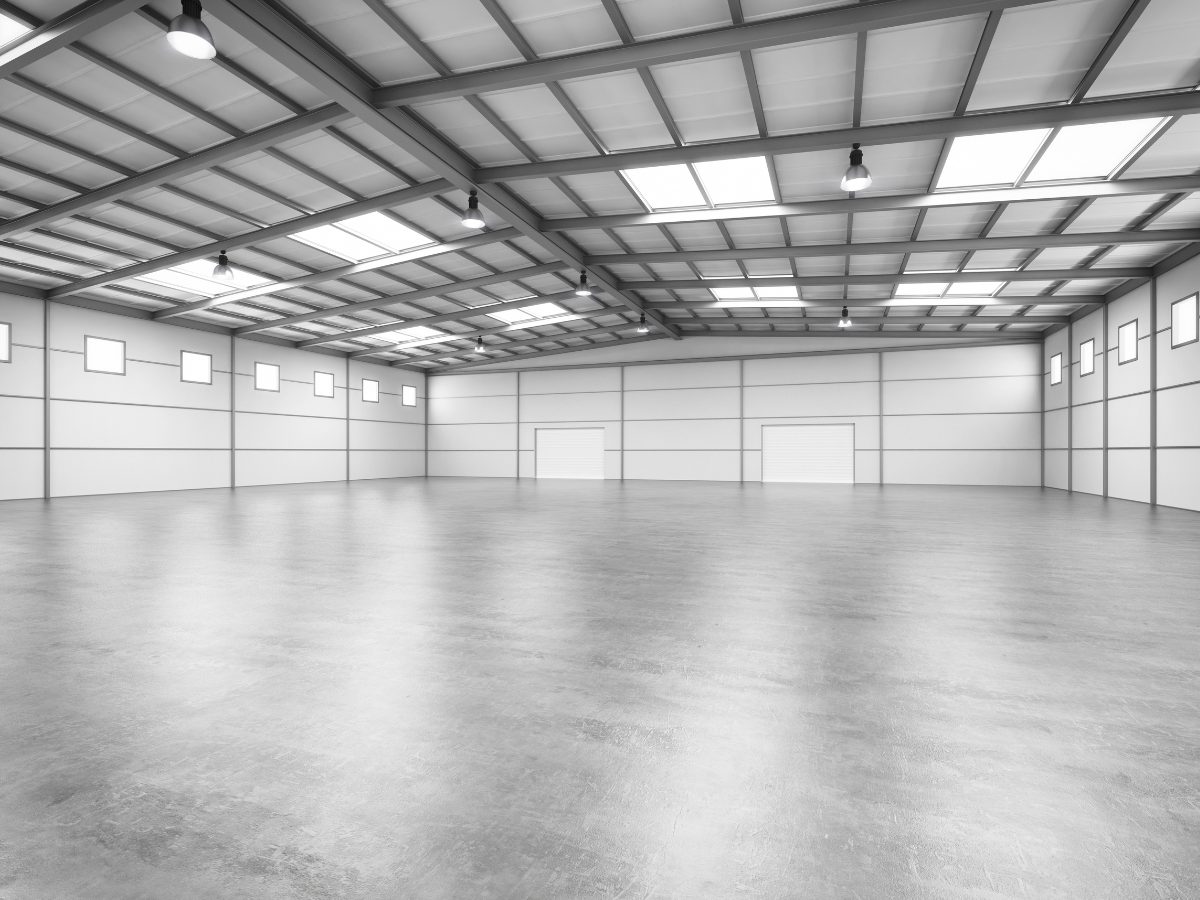
Demand for commercial flex space across North Metro Atlanta continues to grow as trade contractors, specialty distributors, e-commerce operators and service businesses look for buildings that handle office and warehouse operations under one roof. In submarkets like Canton, Woodstock, Kennesaw and Marietta, finding the right property is only the first step. Turning an empty shell or older light industrial building into a functional facility requires careful planning around layout, utilities and local building codes.
A well-executed flex space build-out balances administrative needs with operational flow. Getting that balance right during the pre-construction phase keeps costs predictable and prevents costly rework after move-in.
Finding the Right Office to Warehouse Ratio
The most critical decision in any flex space project is allocating square footage between conditioned office space and industrial warehouse or shop area. An electrical contractor might need 25 percent office space for dispatch, project managers and bookkeeping, with 75 percent left open for material staging and vehicle loading. A technical sales company or medical equipment distributor might need a 50-50 split to accommodate a customer showroom, training room and executive offices.
Every square foot designated as office space increases your mechanical and interior finishing budget. Offices require dedicated HVAC, drywall partitions, acoustic ceilings, finished flooring and multiple electrical circuits. Warehouse space is simpler to build out, focusing on high-bay lighting, ventilation, durable slab finishes and efficient storage rack layouts. Working backward from your daily employee count and workflow determines your space needs before architectural drawings begin.
Power Capacity and Electrical Rough-In
Flex spaces often house equipment that standard commercial offices never see. Air compressors, vehicle lifts, welding stations, commercial embroidery machines and high-output packaging lines all demand dedicated power. Before signing a lease or finalizing your construction scope, verify the existing electrical service to the building.
Many older industrial suites in Cobb and Cherokee counties offer 200-amp, 208-volt three-phase service. If your equipment requires 400 amps or 480-volt power, an electrical service upgrade will be necessary. Coordinating a transformer or panel upgrade with Georgia Power or your local utility takes time and should be initiated as early in the permitting process as possible. Subpanel placement, conduit drops to workstations and high-bay LED lighting layouts should all be mapped out before rough-in begins.
HVAC Separation and Climate Control
Conditioning a flex building requires two distinct mechanical strategies. The office, showroom and breakroom areas require standard commercial split systems designed to maintain comfortable temperatures year-round. Warehouse areas, by contrast, usually do not need full air conditioning unless you are storing temperature-sensitive inventory or operating precision equipment.
Most flex operators in North Georgia install gas-fired unit heaters for winter freeze protection and rely on high-volume, low-speed ceiling fans or exhaust louvers for summer airflow. If you do plan to condition the entire warehouse, plan for adequate roof curb support, increased ductwork and added roof or wall insulation to keep operating costs manageable through Georgia summers.
Drive-In Bay Doors and Loading Access
Access is what makes flex space practical. Grade-level drive-in doors, dock-high doors and man doors dictate how inventory moves in and out of the facility. If your operations rely on box trucks or flatbeds, grade-level roll-up doors with at least 12 to 14 feet of vertical clearance are essential.
When reconfiguring an existing building, adding or enlarging bay doors requires cutting into structural masonry or tilt-up concrete panels. This work requires engineered steel lintels, structural review and local building permits. Exterior aprons, vehicle turning radius in the parking lot and bollards around door frames should all be evaluated to protect the building from accidental vehicle impacts.
Fire Separation and Code Compliance
When you combine office occupancy with warehouse storage or light manufacturing, building codes require proper fire separation between the spaces. Depending on what materials you store and your overall square footage, local building departments typically mandate one-hour or two-hour fire-rated partition walls separating the office from the shop.
These separation walls must extend from the slab all the way to the underside of the roof deck, with fire-rated doors and fire-dampers at any duct penetrations. Sprinkler coverage is another key item during plan review. Moving partition walls or installing high-density pallet racks can trigger requirements to modify existing fire sprinkler heads or upgrade backflow preventers to satisfy local fire marshals.
Restroom and Accessibility Requirements
Every commercial build-out must comply with current Americans with Disabilities Act standards and the Georgia State Minimum Standard Plumbing Code. In a flex building, your restroom count depends on your occupant load across both the office and warehouse areas.
If you are renovating an older suite, existing restrooms frequently need widening, relocated plumbing fixtures, grab bars and accessible door hardware to pass final inspection. Planning the accessible path of travel from your parking stalls through your primary customer entrance and into the facility avoids delays when city or county inspectors conduct their final walkthrough.
Working With Nobo Construction
Building out commercial flex space requires a general contractor who understands the crossover between office tenant improvements and light industrial construction. Nobo Construction is a licensed and insured commercial general contractor based in Canton, Georgia. We handle the entire project lifecycle, including initial site assessment, space planning coordination, local permitting across North Metro Atlanta and full construction management.
We manage subcontractors directly, keep you informed throughout the build and respond to all inquiries within 24 hours.
Contact us to discuss your commercial flex space project.